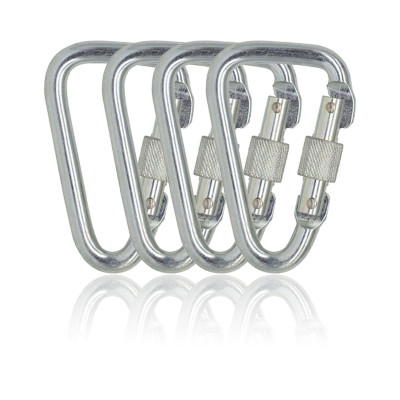
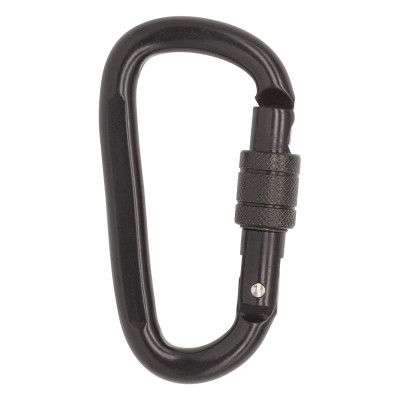
Top 7 Most Common Failures in Carabiners and How to Prevent Them During Production
Carabiner Failure Prevention Guide for PPE Manufacturers
What are the most common carabiner failures?
The seven most common carabiner failures are gate deformation, surface cracking, fatigue damage, corrosion and wear, locking-mechanism failure, dimensional inconsistency, and insufficient strength caused by material or heat-treatment problems. Most can be prevented by controlling raw materials, critical dimensions, forming and machining, heat treatment, surface finishing, final assembly, connector testing, and batch traceability.
For safety-harness manufacturers, PPE brands, and industrial distributors, the important question is not only whether a sample passes one load test. It is whether every production batch is made and inspected under a repeatable quality-control system.
Carabiner failure prevention at a glance
| Failure mode | Typical production causes | Useful controls |
|---|---|---|
| Gate deformation | Incorrect thickness, poor forming, assembly pressure, heat-treatment distortion | Gate gauges, alignment checks, closing and locking tests |
| Surface cracking | Material defects, excessive forming stress, sharp tooling, improper cooling | Incoming inspection, process control, visual and appropriate nondestructive checks |
| Fatigue damage | Stress concentrations, scratches, rough machining, inconsistent material properties | Design review, surface control, cycle testing, post-test inspection |
| Corrosion and wear | Poor surface preparation, thin or uneven coating, abrasive contact | Coating checks, environmental testing, gate-function verification after finishing |
| Locking failure | Spring variation, burrs, coating buildup, assembly misalignment | Functional acceptance criteria and repeated opening-and-closing checks |
| Dimensional inconsistency | Tool wear, fixture movement, unstable forming, mixed components | First-article inspection, go/no-go gauges, calibrated measurements |
| Insufficient strength | Wrong alloy or steel grade, heat-treatment variation, reduced cross-section | Material traceability, hardness checks, proof or strength testing as applicable |
Important: Acceptance criteria and test methods must follow the connector design, customer specification, intended application, target market, and applicable standard. A generic checklist does not replace product-specific engineering validation.
1. Gate deformation
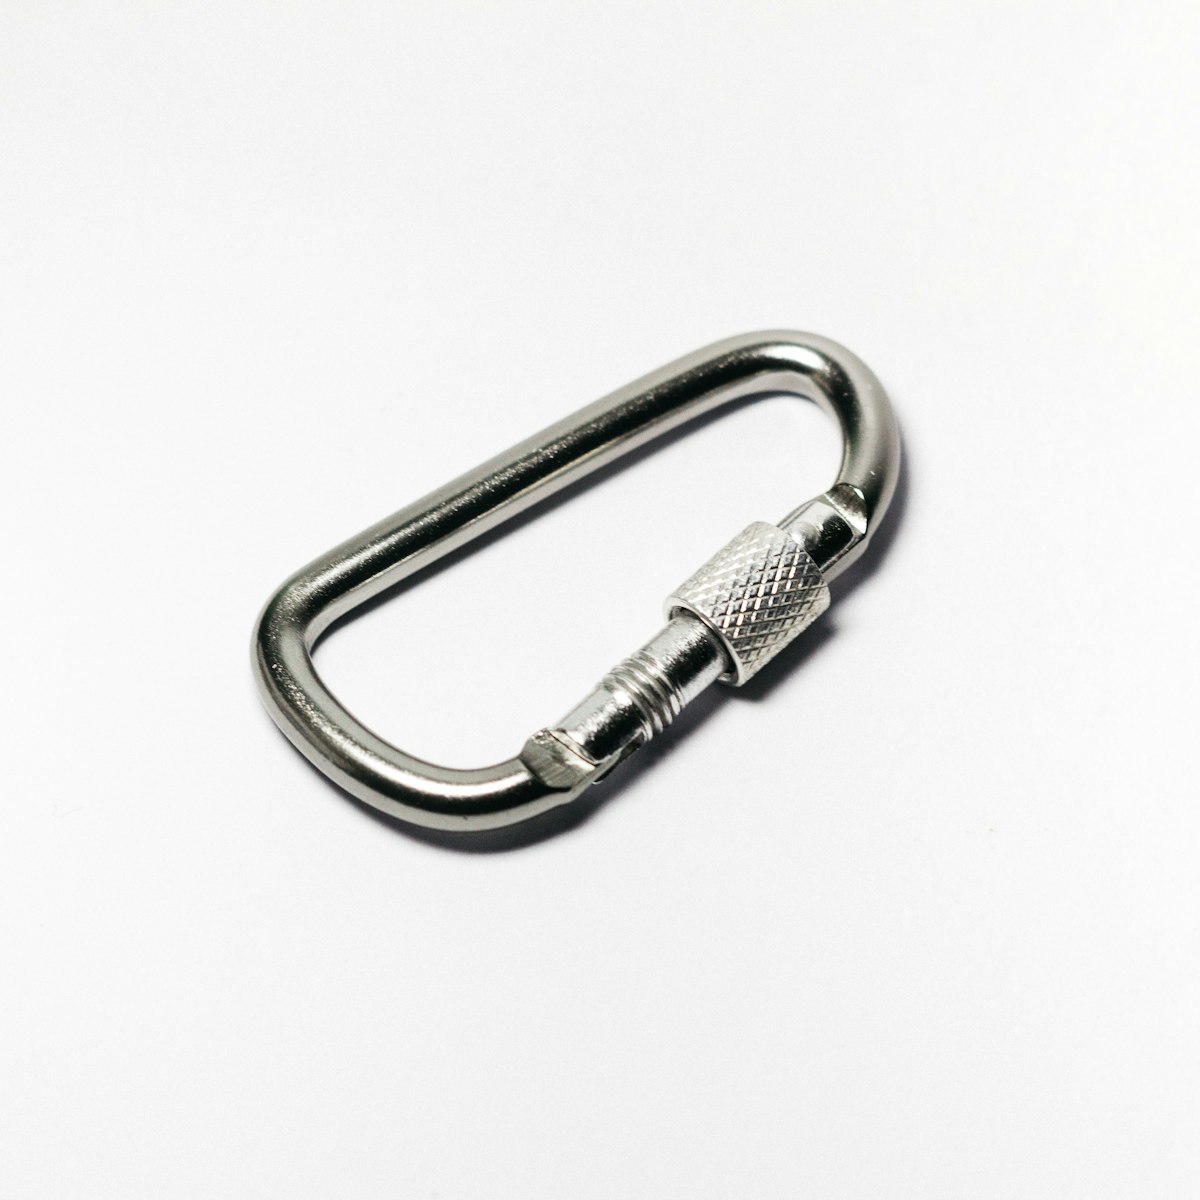
Gate deformation occurs when the gate bends, twists, shifts sideways, or no longer aligns with the nose. Because the gate controls opening, closing, and locking, even a small dimensional change can interfere with normal operation.
What it looks like
- The gate does not fully contact the nose.
- The locking sleeve sticks or cannot complete its travel.
- The gate remains partly open after release.
- The hinge is visibly bent or the gate has excessive side play.
Why it happens in production
- Incorrect gate thickness or unstable forming control
- Misaligned rivets, pins, fixtures, or assembly pressure
- Inconsistent machining or heat treatment
- Excessive polishing or damage between process stages
How manufacturers can prevent it
Define critical gate dimensions and inspect gate opening, hinge position, nose contact, sleeve movement, automatic closing, and side clearance. Use suitable gauges or fixtures, then verify repeated opening, closing, and locking after final assembly and surface finishing. Product qualification should also include the gate-related loading required by the applicable specification.
2. Surface cracking
Surface cracks may appear in the body, gate, hinge, nose, rivet zone, or at a change in cross-section. A visible crack can indicate a deeper structural discontinuity, while very fine cracks may be difficult to find during ordinary visual inspection.
Common crack sources
- Forging, stamping, machining, or heat-treatment cracks
- Stress concentration near holes, sharp transitions, or thin sections
- Poor deburring, deep scratches, or worn tooling
- Material defects or incorrect alloy composition
Detection and prevention
- Verify material grade, certificates, surface condition, and batch identity.
- Monitor forming pressure, temperature, cooling, tooling, and cutting parameters.
- Inspect before and after plating, anodizing, polishing, or coating.
- Use an appropriate additional inspection method when the risk plan requires it.
Any connector showing a confirmed crack should be treated as nonconforming, isolated from acceptable stock, and investigated for root cause. Reinspection alone is not enough if the process that created the defect remains unchanged.
3. Fatigue failure
Fatigue damage develops under repeated loading and unloading. Each individual load may be below the connector's breaking strength, but a small discontinuity can grow over many cycles until the remaining load-bearing section is substantially reduced.
Where fatigue damage often begins
Likely initiation points include sharp internal corners, machining marks, hinge or rivet holes, thin cross-sections, scratches, corrosion pits, and poorly formed transitions. A connector may pass a single tensile test and still have weak fatigue performance if repeated service loading was not considered.
How to reduce fatigue risk
- Use smooth structural transitions and avoid unnecessary sharp corners.
- Control scratches, burrs, surface finish, hardness, and residual process stress.
- Validate representative samples with a cycle profile related to intended use.
- Inspect high-stress areas after testing and record the material and process batch.
- Maintain the same material, tooling, dimensions, and heat-treatment controls used for the approved sample.
4. Corrosion and surface wear
Corrosion and wear can reduce cross-section, create sharp contact surfaces, or prevent the gate and sleeve from operating correctly. Exposure can include rain, humidity, salt air, sweat, industrial contaminants, concrete dust, abrasive particles, and poor storage conditions.
Steel carabiners
Steel connectors can develop red rust where plating or coating is thin, damaged, incomplete, or poorly adhered. Hinges, rivets, threaded sleeves, internal corners, and metal-to-metal contact areas deserve particular attention.
Aluminum carabiners
Aluminum can experience oxidation, pitting, chemical attack, or galvanic corrosion. Anodizing can improve surface hardness and corrosion resistance, but coverage and process consistency still require control.
Production controls
Match the finish to the intended environment. Inspect surface preparation, coating thickness and uniformity, adhesion, exposed base material, and contact surfaces. When required, use environmental or corrosion testing. Always repeat gate, spring, hinge, thread, and sleeve-function checks after finishing because a decorative surface that blocks the mechanism is a functional defect.
5. Locking-mechanism failure
A strong connector body does not compensate for an unreliable lock. Locking failures include incomplete sleeve engagement, a gate that does not return automatically, a stuck or loose sleeve, reduced spring force, incorrect assembly, or an unlocking sequence that does not match the design.
Typical production causes
Common causes include an incorrect spring specification, spring-installation errors, burrs inside the sleeve, thread variation, coating buildup, misaligned pins or rivets, unsuitable lubrication, and insufficient final functional testing.
How to inspect locking performance
- Define measurable acceptance criteria for gate closing force and sleeve movement.
- Verify the intended number and sequence of unlocking actions.
- Check automatic return, thread engagement, spring behavior, and gate-to-nose alignment.
- Repeat functional cycles to reveal sticking, weak springs, or premature wear.
- Perform the final check after all assembly, polishing, plating, and coating operations.
6. Dimensional inconsistency and poor fit
Dimensional variation may not cause immediate breakage, but it can create incompatibility with D-rings, lanyards, webbing loops, anchors, rope grabbers, descenders, pulleys, and rescue equipment. Poor fit can restrict rotation, encourage cross-loading, or prevent assembly.
Dimensions to watch
- Gate opening and gate clearance
- Body width, internal length, and body twist
- Nose alignment and hinge or rivet position
- Locking-sleeve dimensions and thread fit
Process controls
- First-article and in-process inspection
- Go/no-go gauges and calibrated measuring equipment
- Fixture verification and tooling-maintenance records
- Part-version control to prevent mixed components
OEM buyers should test the connector with the actual harness, lanyard, D-ring, webbing, or device before mass-production approval. Compatibility testing is a system-level check that dimensional inspection of the carabiner alone cannot replace.
7. Insufficient strength from material or heat-treatment problems
A carabiner can look correct and meet dimensional checks but still fail to achieve the intended mechanical performance. The risk may remain hidden until load testing or destructive verification is performed.
Why strength can fall below the requirement
Potential causes include the wrong material grade, mixed batches, incomplete or excessive heat treatment, uneven hardness, decarburization in steel, internal forming defects, excessive polishing or machining, an undersized cross-section, or a weak hinge and gate design.
Controls that provide objective evidence
- Approved material suppliers, incoming certificates, positive material identification where applicable, and clear batch labeling
- Recorded heat-treatment parameters and hardness checks linked to each production batch
- Verified critical cross-sections and dimensions after all material-removal processes
- Major-axis, minor-axis, gate, proof-load, deformation, or ultimate-strength tests as required by the applicable plan
- Calibrated equipment, controlled fixtures, documented results, and traceability from test sample to finished goods
How to build a production QC system that prevents repeat failures
Final inspection cannot control defects that are already mixed into production. An effective carabiner quality plan places checks at the process stage where each failure can be prevented or found earliest.
- Incoming material control: verify grade, dimensions, surface condition, certificates, batch identity, and relevant mechanical properties.
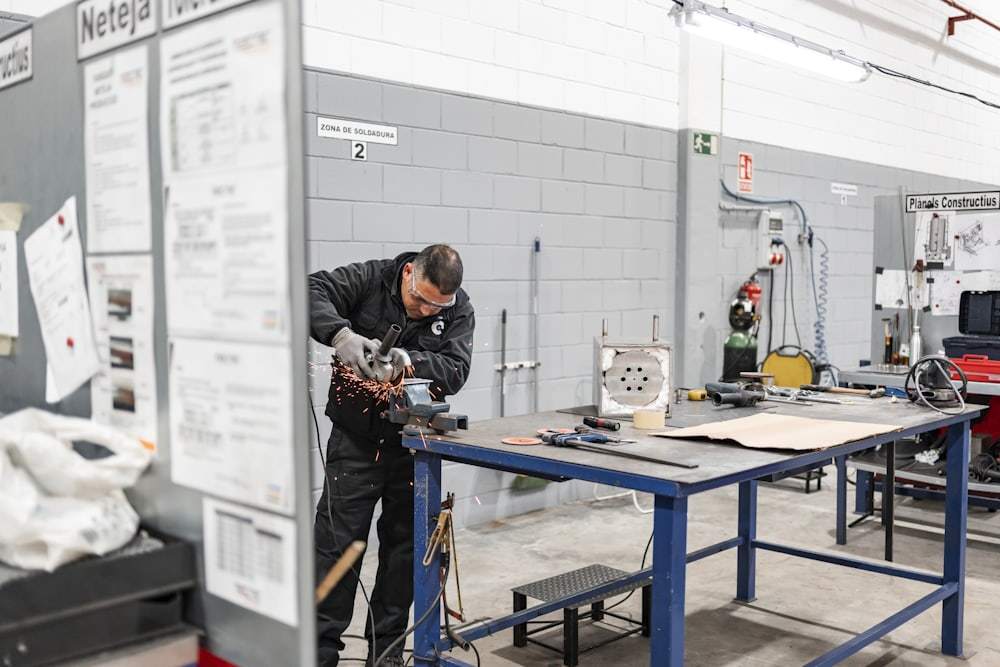
- Tooling and process control: monitor dies, molds, fixtures, CNC programs, forming pressure, temperature, and heat-treatment records.
- In-process inspection: check body and gate dimensions, rivet location, burrs, cracks, hardness, alignment, and deformation before value is added by later operations.
- Final visual and functional inspection: confirm finish, markings, closing, automatic return, locking sequence, and model or packaging identity against defined criteria.
- Performance testing: use the applicable sample plan, calibrated equipment, controlled fixtures, and documented acceptance criteria.
- Batch traceability: connect raw material, machines, tooling, heat treatment, surface finishing, inspection, test results, and packing records.
- Corrective action: contain the affected batch, identify root cause, change the process, verify effectiveness, and update control documents when needed.
What should a B2B buyer verify before approving a carabiner supplier?
Safety-harness brands and PPE distributors can use the following questions during supplier qualification, sample approval, or pre-shipment review:
Materials and processes
- Which material grades are used for the body, gate, sleeve, pin, and spring?
- How are material, heat-treatment, and surface-treatment batches identified?
- Which dimensions are classified as critical, and how are gauges calibrated?
Testing and traceability
- Which functional and load tests are performed, at what frequency, and to which acceptance criteria?
- Can reports be traced to the supplied production batch?
- How are nonconforming products contained and corrective actions verified?
Unit price should be evaluated together with certification risk, rejected shipments, rework, field complaints, and the cost of inconsistent supply. A capable manufacturer should be able to explain its controls and provide objective records rather than relying only on a passing sample.
Frequently asked questions about carabiner failures
Why do carabiners fail during production?
Most production failures originate from material variation, unstable forming or machining, incorrect heat treatment, poor surface finishing, assembly errors, dimensional drift, or an incomplete inspection and testing plan.
Which carabiner defect is the most dangerous?
Cracks, incomplete locking, and insufficient strength can all create severe risk. The most critical defect depends on the design and application, which is why risk-based inspection must cover the body, gate, lock, material, and load path rather than focus on one feature.
Can visual inspection find every carabiner failure?
No. Visual inspection can identify many surface, finish, assembly, and alignment defects, but it cannot confirm material grade, internal discontinuities, heat-treatment consistency, fatigue resistance, or mechanical strength. Those require suitable records, measurements, and tests.
What connector tests should a manufacturer perform?
The plan may include dimensional inspection, closing and locking tests, repeated functional cycles, hardness checks, corrosion or environmental testing, deformation measurement, and load tests. The exact methods and frequency must follow the product specification, standard, market, and risk assessment.
How can an OEM buyer verify consistent quality after sample approval?
Agree on critical characteristics, approved materials, inspection frequency, test methods, acceptance criteria, change-control rules, and batch documentation before mass production. Then verify that shipment records match the approved control plan.
Why is batch traceability important for safety connectors?
Traceability connects a finished carabiner to its material, processes, inspections, and test results. If a problem occurs, the manufacturer can identify the affected scope, investigate the cause, and contain specific batches instead of treating all production as unknown.
Conclusion
Preventing carabiner failure requires a connected system of design validation, controlled materials, stable production, in-process inspection, final functional checks, mechanical testing, traceability, and corrective action. The best supplier evidence is not a general claim of quality, but a set of records that links the approved design to every production batch.
OEM buyers comparing connector options can review the KinSafety product range, learn about the company's manufacturing background on the About Us page, or discuss application-specific inspection documents through Contact Us.